
LAW 122 – INSPECTION AND BUILDING FACADE ASSESSMENT

Environmental site characterization experts. Phase I & II assessment.

Engineering studies and materials quality control.

We carry out a multitude of tests on granular materials.

Building inspection and technical assessment, evaluation, and monitoring.
Engineering studies and materials quality control.
We carry out a multitude of tests on granular materials.
Building inspection and technical assessment, evaluation, and monitoring.
Law 122 – inspection and assessment of building facades
Groupe SCP’s building division offers comprehensive expertise in the inspection and assessment of building facades.

Groupe SCP assists building owners and property managers with facade inspection, assessment and follow-up to support public safety, regulatory compliance and long-term building maintenance.
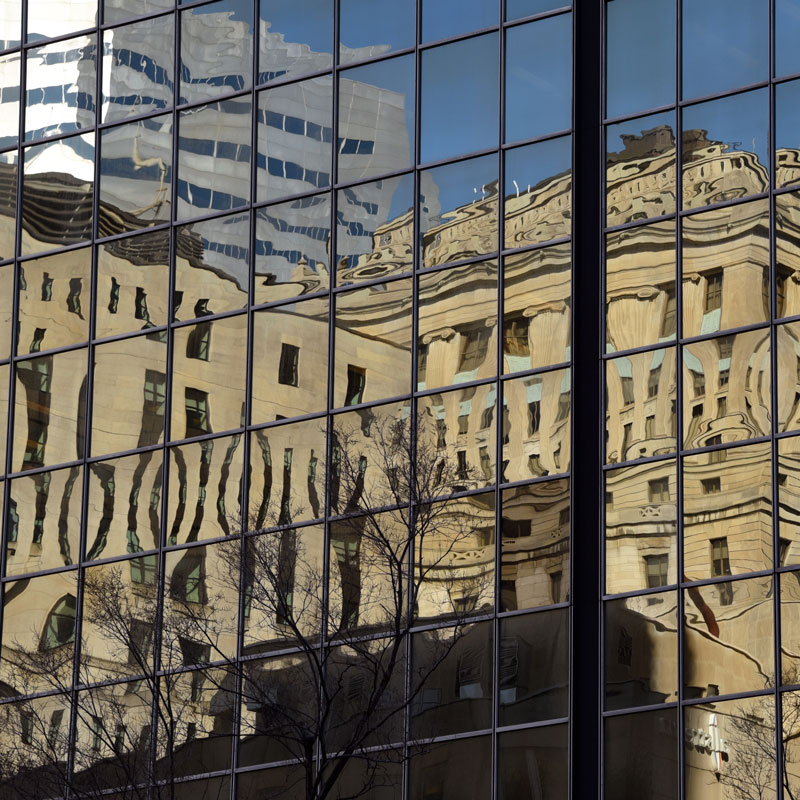

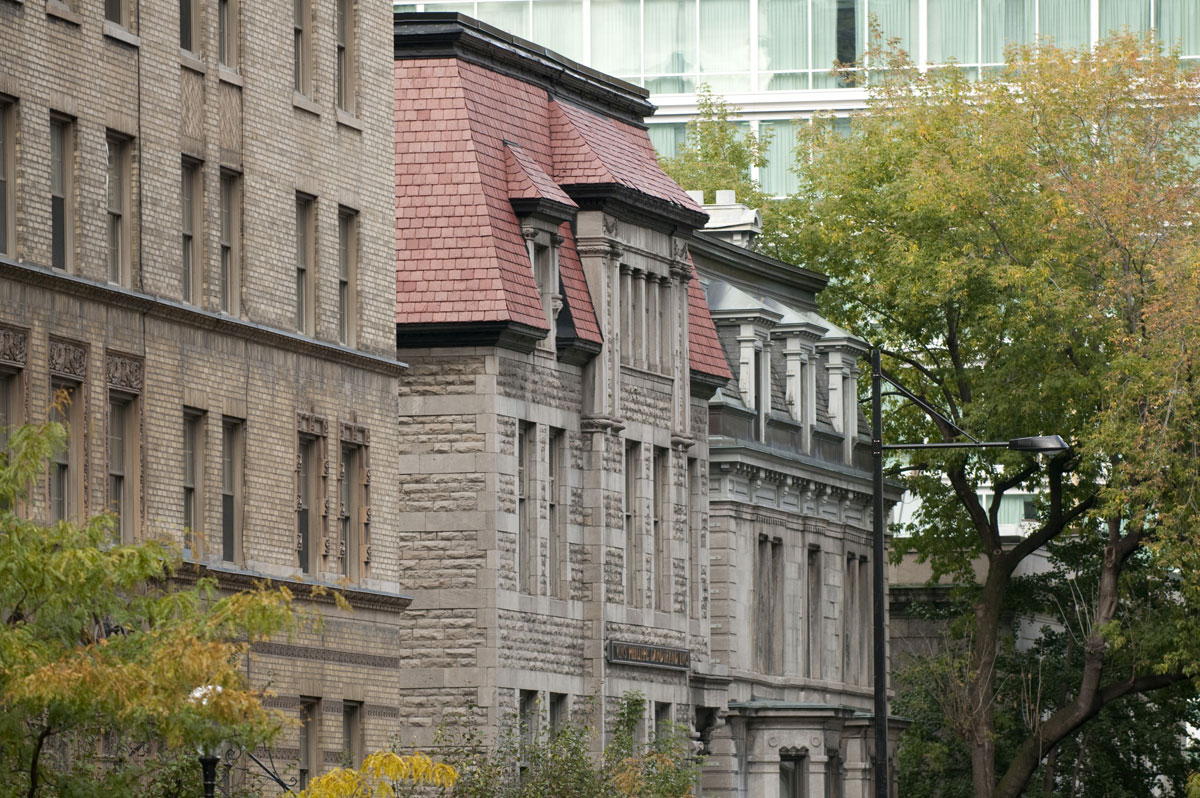
Building Facade Inspection Under Law 122 | Assessment, Verification and Reporting
Groupe SCP provides specialized building facade inspection and assessment services in connection with the requirements commonly associated with Law 122 and the Quebec Safety Code.
These services help building owners and property managers assess the safety of their facades, identify deficiencies that could develop into hazardous conditions, and plan the corrective work required to maintain the building safely.
In Quebec, the regulatory requirements apply to building facades that are 5 storeys or more above ground level.
They require owners to maintain the facades, perform periodic inspections, keep appropriate records and obtain professional reports confirming the safety of the facades.
Preventive Facade Management
The regulatory inspection should not be viewed only as an obligation. It is also an opportunity to better manage the building.
Periodic facade assessment can help owners:
- Identify deterioration early
- Plan repairs
- Reduce emergency interventions
- Prepare budgets
- Monitor recurring problems
- Extend the service life of facade components
- Improve long-term asset management
A well-maintained facade is not only safer. It is also easier to manage financially over time.
Groupe SCP | Law 122 Building Facade Inspection
Groupe SCP assists building owners and property managers with Law 122 building facade inspections and professional facade assessments.
Our approach is built around a structured process:
- Inspect.
- Document.
- Identify deficiencies.
- Assess their significance.
- Establish priorities.
- Recommend corrective work.
- Support long-term facade management.
Whether the building includes masonry, concrete, cladding, windows, balconies, cornices or other exterior components, the objective is to provide clear technical information that helps owners maintain safe and durable facades. Because facade inspection is not simply about meeting a regulatory requirement.
It is about understanding the condition of the building before a developing deficiency becomes a safety issue.
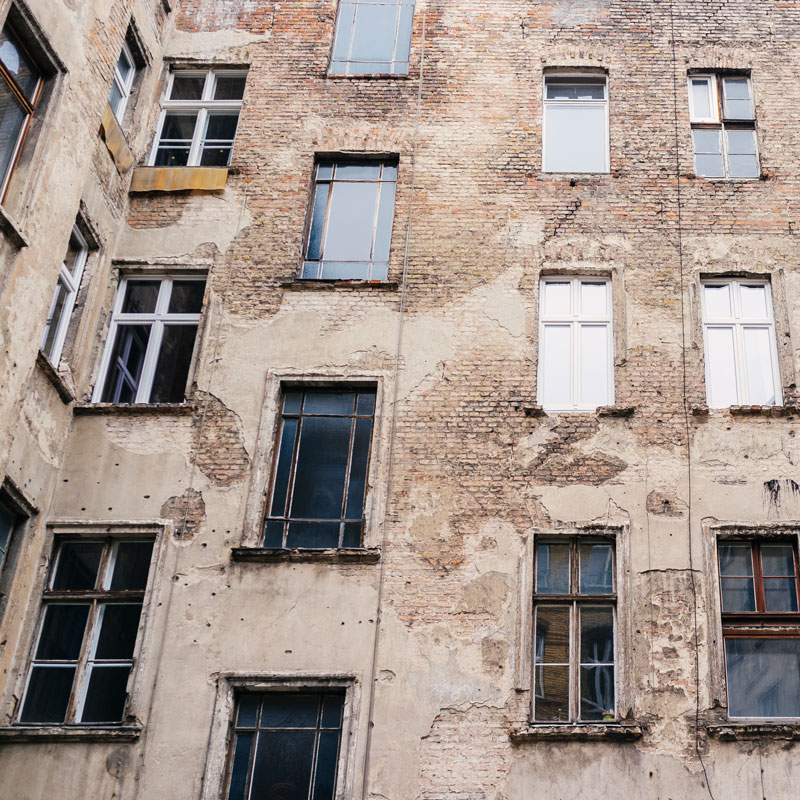
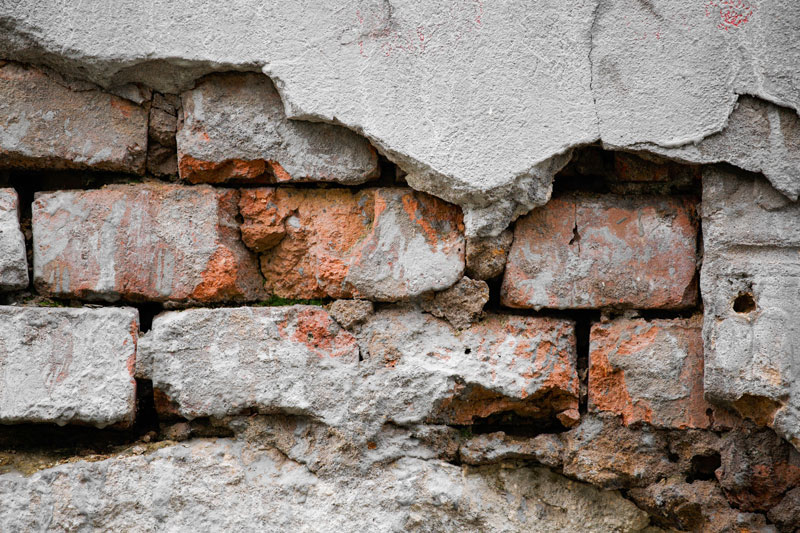
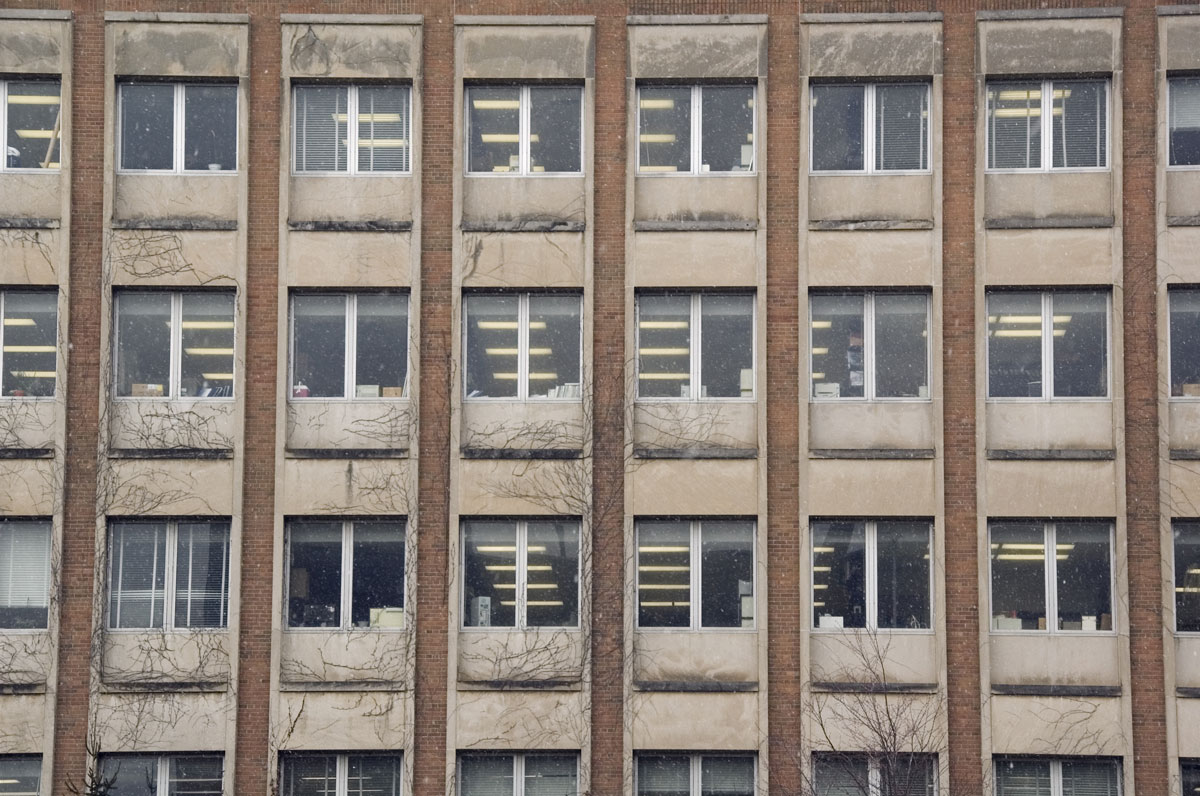
Professional Expertise for Building Facade Compliance
Building facades are continuously exposed to rain, snow, temperature fluctuations, freeze-thaw cycles, moisture, material movement and long-term weathering.
Over time, these conditions can contribute to deterioration of facade materials and components:
- Cracking
- Spalling
- Deformation
- Bulging
- Displacement
- Loose components
- Deteriorated anchors
- Open joints
- Water infiltration
The purpose of a Law 122 facade inspection is not simply to review the appearance of the exterior wall.
It is to identify defects that could affect the safety of the facade or contribute to the development of a hazardous condition.

Which Buildings Are Subject to Facade Inspection Requirements?
The regulatory provisions apply to building facades that are 5 storeys or more above ground level.
This may include:
- Commercial buildings
- Office buildings
- Institutional buildings
- Multi-residential buildings
- Industrial buildings
- Other buildings meeting the applicable height criteria
For owners and property managers, the first step is to determine whether the building is subject to the applicable requirements and to ensure that inspections and reports are planned within the required timelines.
Inspection and Verification of Facade Safety
As part of the professional verification process, each facade must be examined.
Depending on the building, its construction and its condition, the assessment may include:
- Exterior wall cladding
- Masonry
- Joints and sealants
- Cracks
- Balconies
- Cornices
- Canopies
- Architectural elements
- Signs and other items attached to the facade
- Anchors and fasteners
- Areas showing visible deterioration
- Loose, fractured or unstable components
- Interfaces between materials and systems
The objective is to determine whether the facade can be considered safe and to identify deficiencies that may require repair, monitoring or further investigation.
Identification of Deficiencies and Hazardous Conditions
A key purpose of the inspection is to identify conditions that could affect the safety of the facade.
These may include:
- Cracks
- Rust staining
- Efflorescence
- Spalling
- Bulging
- Displacement
- Deteriorated joints
- Loose masonry
- Damaged cladding
- Deficient anchors or attachments
- Water infiltration
- Deterioration around openings
- Other signs of material instability
Some conditions may not yet represent an immediate hazard but may require corrective work to prevent further deterioration.
The inspection therefore supports both safety evaluation and preventive maintenance planning.
What Is Considered a Hazardous Condition?
A hazardous condition generally involves a situation where part of the facade may be at risk of detaching, falling or otherwise creating a danger to people around the building.
This can involve masonry units, concrete fragments, cladding, cornices, architectural components, attachments or other exterior elements. When a potentially hazardous condition is identified, immediate protective measures may be required while the condition is investigated and corrected.
The priority is always to reduce the risk to occupants, visitors, workers, pedestrians and other people around the property.
Professional Facade Assessment and Reporting
A professional facade assessment documents the condition of the building exterior and the observations made during the verification.
Depending on the mandate, the report may include:
- Scope of the inspection
- Building information
- Documents reviewed
- Inspection dates
- Methods used
- Areas examined
- Deficiencies observed
- Location of defects
- Photographic documentation
- Analysis of conditions
- Recommended corrective work
- Recommended timelines
- Follow-up requirements
- Confirmation of facade safety when appropriate
The report becomes an important technical document for both regulatory compliance and ongoing building management.
Periodic Facade Verification
Facade safety is not assessed only once. The regulatory framework requires periodic verification.
The first report is generally required according to the age and construction date of the building, followed by recurring professional reviews at prescribed intervals.
For ongoing asset management, this periodic approach is valuable because facade deterioration can change over time. A minor crack today may remain stable or it may evolve. A joint may begin to fail. An anchor may deteriorate. Water infiltration may accelerate material damage.
Regular inspection allows owners to monitor these changes before they develop into more serious conditions.
Review of Building Documentation and History
A facade assessment is strengthened by understanding the history of the building.
When available, useful documentation may include:
- Original drawings
- Specifications
- Previous inspection reports
- Repair history
- Rehabilitation documents
- Records of facade modifications
- Previous photographs
- Maintenance records
This information can help the professional better understand how the facade was constructed, what work has already been completed and whether certain deficiencies are recurring. A documented history is especially useful when comparing conditions from one inspection cycle to the next.
Building Facade Register and Documentation
Owners of buildings subject to the regulatory requirements must maintain documentation related to the facade.
This may include:
- Building information
- Available facade drawings
- Previous inspection reports
- Repair records
- Maintenance records
- Photographs
- Documentation of modifications
- Follow-up information
- Professional reports
Maintaining a structured record makes future inspections easier and helps track the evolution of known deficiencies.
It also gives owners a more complete technical history of the building envelope.
From Law 122 Inspection to Facade Rehabilitation
One of the most important benefits of a professional inspection is that it creates a clear path toward corrective action.
The sequence can be:
Inspection → identification of deficiencies → prioritization → plans and specifications → tendering → repairs → construction review.
Groupe SCP can support owners through these different stages. This integrated approach helps maintain continuity between what was identified during the inspection and what is ultimately repaired on the building.