
PLANS AND ESTIMATES – FACADE RENOVATION

Environmental site characterization experts. Phase I & II assessment.

Engineering studies and materials quality control.

We carry out a multitude of tests on granular materials.

Building inspection and technical assessment, evaluation, and monitoring.
Engineering studies and materials quality control.
We carry out a multitude of tests on granular materials.
Building inspection and technical assessment, evaluation, and monitoring.
Plans and Estimates – Facade Renovation
Groupe SCP’s building division offers comprehensive expertise in plans and estimates for facade renovation.

Groupe SCP assists owners of commercial, industrial, institutional and multi-residential buildings in preparing the technical documents required for facade rehabilitation, repair and restoration work.
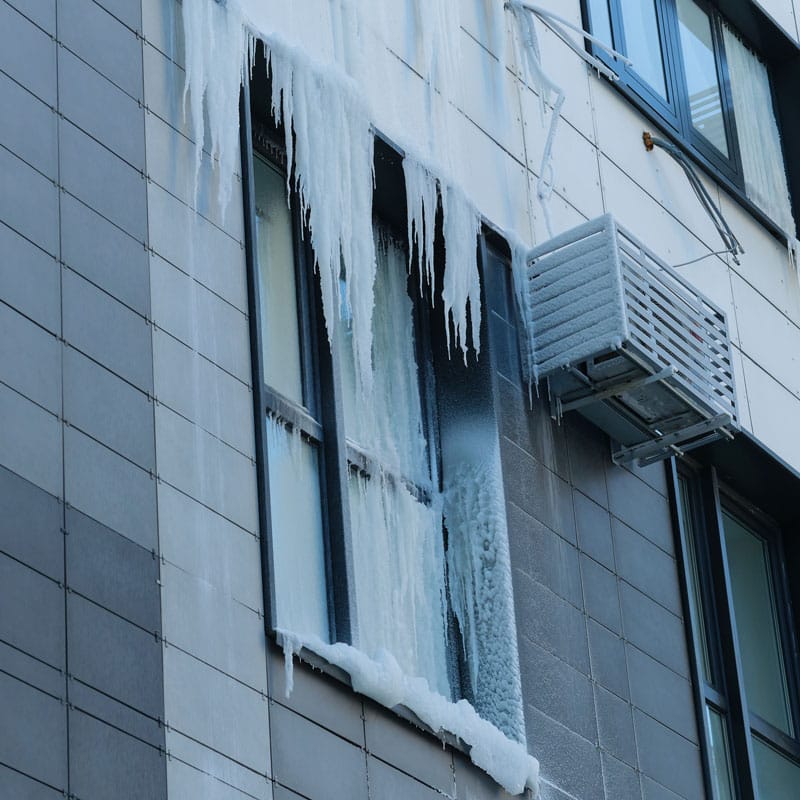

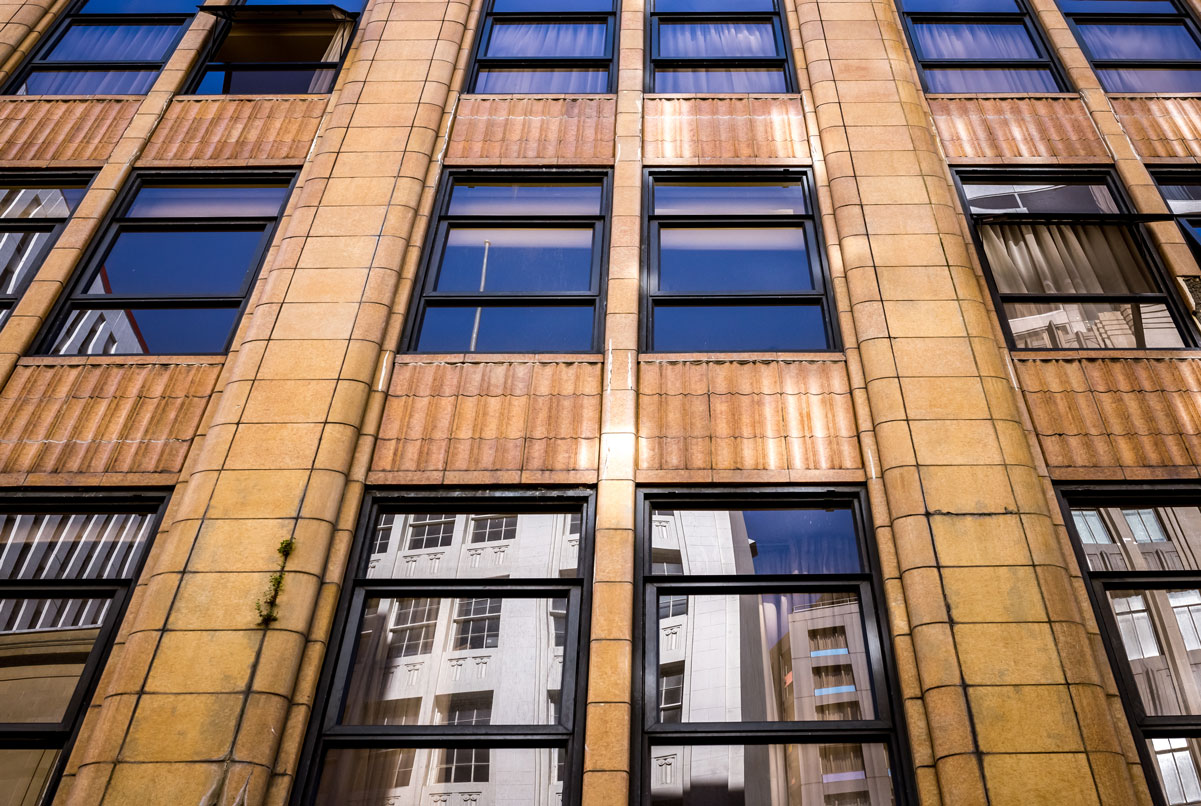
Plans and Specifications for Facade Rehabilitation Work | Design, Document Preparation and Technical Support
Groupe SCP offers specialized plans and specifications for facade rehabilitation services to help property owners, property managers and project owners transform technical findings from an inspection or expert assessment into a clearly defined work project.
A facade may present cracking, masonry deterioration, deficient joints, problematic anchors, water infiltration, concrete deterioration, unstable elements or other deficiencies.
Once these conditions have been identified, the next step is to determine what needs to be repaired, how to intervene and how the work should be managed.
Plans and specifications make it possible to define the project scope, materials, technical details, intervention methods and execution requirements.
An Integrated Approach: Inspection, Design and Monitoring
One of the advantages of an integrated approach is the continuity between the various stages.
- The problem is first identified.
- It is then analyzed.
- A solution is designed.
- The documents are prepared.
- The work is carried out.
- Then its execution is monitored.
This sequence helps maintain a consistent technical approach throughout the project.
Diagnosis → design → execution → control.
Groupe SCP | Plans and Specifications for Facade Rehabilitation
Groupe SCP assists property owners, property managers and project owners in preparing plans and specifications for facade rehabilitation.
Our approach is designed to transform identified deficiencies into a clearly defined technical project.
- Understand the existing condition.
- Define the scope of work.
- Develop corrective solutions.
- Prepare the plans.
- Write the specifications.
- Structure the tendering process.
- Provide support during execution when required.
- Whether the project involves masonry, concrete, joints, fenestration, anchors, infiltration or other building envelope components,
successful rehabilitation begins with documents that clearly describe what must be done and how the project must be carried out.
Because between identifying a deficiency and correcting it sustainably, there is one essential step:
properly designing the work.
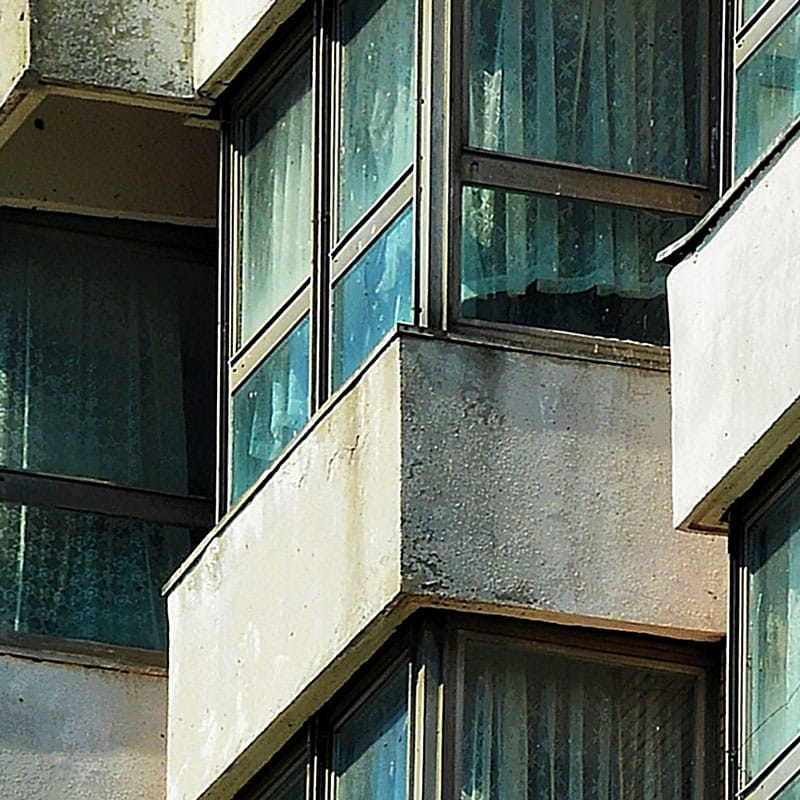


From Inspection to the Design of Rehabilitation Work
An inspection identifies deficiencies.
Plans and specifications transform these findings into a structured rehabilitation solution.
This transition is important.
Knowing that a joint is deteriorated does not yet determine what type of joint should be replaced, over what area, with which product, according to what preparation requirements and how the interfaces should be treated.
Identifying deteriorated masonry does not automatically define which units must be replaced, which repairs must be carried out, which anchors must be corrected or which construction details must be implemented.
The preparation of facade rehabilitation plans and specifications therefore makes it possible to move from diagnosis to a project that can be carried out.

Clearly Defining the Scope of Work
A facade project may be localized or extensive.
- Joint rehabilitation.
- Masonry repair.
- Replacement of certain elements.
- Concrete repair.
- Correction of waterproofing details.
- Work on anchors.
- Work around openings.
- Rehabilitation of certain interfaces.
Before preparing the documents, it is necessary to determine precisely what must be included in the project.
Defining the scope makes it possible to:
- Reduce ambiguity
- Better compare bids
- Limit unforeseen work
- Identify priorities
- Structure the schedule
- Clarify responsibilities
- Prepare a more realistic budget
A well-defined scope is one of the foundations of a better-controlled rehabilitation project.
Facade Rehabilitation Plans
Plans provide a graphic representation of the proposed interventions.
Depending on the nature of the project, they may include:
- Work areas
- Location of deficiencies
- Types of intervention
- Repair details
- Construction interfaces
- Joints
- Flashings
- Anchors
- Openings
- Assemblies
- Sequences or specific details
These documents serve as a common reference for the various parties involved.
- Owner.
- Contractor.
- Subcontractors.
- Professionals.
Property managers.
They help reduce differing interpretations of the same intervention.
Technical Specifications for Facade Work
The specifications complement the plans by defining execution requirements.
Depending on the project, they may address:
- Materials
- Products
- Surface preparation
- Work methods
- Installation requirements
- Repair procedures
- Quality control
- Tolerances
- Testing when required
- Documentation requirements
- Protection measures
- Closing procedures
Good specifications establish how the work must be performed, not simply where it must be carried out.
Masonry Rehabilitation
Masonry is an important component of many facades in Quebec.
Over time, various forms of deterioration may appear:
open joints, cracks, damaged units, displacement, efflorescence, infiltration or deterioration of certain anchors.
Plans and specifications may include:
- Replacement of masonry units
- Repointing
- Crack repair
- Correction of certain ties
- Rehabilitation of deteriorated areas
- Treatment of interfaces
- Work around openings
- Waterproofing corrections
The objective is to develop an intervention adapted to the actual condition of the facade.
Facade Concrete Repair
Some facades include concrete elements that may exhibit cracking, delamination, spalling, reinforcement corrosion or localized deterioration.
A rehabilitation strategy may therefore require precise details regarding the demolition of deteriorated concrete, surface preparation, treatment of reinforcement and placement of repair materials.
A durable repair involves much more than simply filling a damaged area.
Preparation and execution methods are often just as important as the product used.
Facade Joints and Waterproofing
Joints play an essential role in managing movement and water.
A deteriorated joint can contribute to water infiltration, loss of watertightness or accelerated deterioration of certain components.
Plans and specifications may define:
- Replacement areas
- Substrate preparation
- Product type
- Required dimensions
- Backer rod
- Application methods
- Installation conditions
- Treatment of interfaces
This level of detail helps reduce interpretation on the construction site and improve consistency of execution.
Fenestration and Interfaces With Exterior Walls
Openings are often complex areas in facade rehabilitation.
- Windows.
- Doors.
- Flashings.
- Perimeter joints.
- Membranes.
- Connections to walls.
A poorly defined intervention at these interfaces can allow an infiltration problem to persist despite significant work.
Technical documents can therefore include precise details around openings to provide better continuity between the various building envelope components.
Anchors, Ties and Elements Attached to Facades
Some facades include elements whose safety depends on ties, anchors or fasteners.
Depending on the deficiencies observed, the work may require the replacement, adjustment, reinforcement or correction of certain attachments.
Plans and specifications make it possible to define the required interventions and establish requirements for their execution.
This aspect becomes particularly important when a facade inspection has identified elements that could compromise the safety of the building envelope.
Integrating Law 122 Findings
When a facade assessment has been carried out as part of the requirements associated with Law 122, the findings and recommendations can serve as the basis for preparing a rehabilitation project.
The identified corrective work can then be incorporated into more comprehensive documents that define the areas requiring correction, establish details, specify materials and structure the tendering process.
This continuity is particularly useful.
Inspection → recommendations → plans and specifications → work → monitoring.
It provides a coherent process from diagnosis through execution.
Designing Solutions Compatible With the Existing Building
Facade rehabilitation is not an entirely new construction project.
New materials often need to integrate with existing systems.
- Material compatibility.
- Movement.
- Moisture.
- Waterproofing.
- Aging.
- Installation conditions.
A solution that works very well in new construction is not automatically appropriate for an existing building.
The design must therefore take into account the reality of the existing building.
Facade Rehabilitation Work Monitoring
Once work begins, construction monitoring can provide continuity with the plans and specifications.
Certain stages must be observed before they are concealed.
- Surface preparation.
- Membranes.
- Anchors.
- Joints.
- Concrete repairs.
- Interfaces.
Monitoring makes it possible to document the work, identify certain deviations and follow up on corrective measures.