
PLANS AND ESTIMATES – PARKING GARAGE REHABILITATION

Environmental site characterization experts. Phase I & II assessment.

Engineering studies and materials quality control.

We carry out a multitude of tests on granular materials.

Building inspection and technical assessment, evaluation, and monitoring.
Engineering studies and materials quality control.
We carry out a multitude of tests on granular materials.
Building inspection and technical assessment, evaluation, and monitoring.
Plans and Estimates – Parking Garage Rehabilitation
Groupe SCP’s building division provides plans and specifications for parking garage rehabilitation work.

Groupe SCP assists owners of commercial, industrial, institutional and multi-residential buildings in the design and preparation of the technical documents required for the repair and rehabilitation of their parking structures.
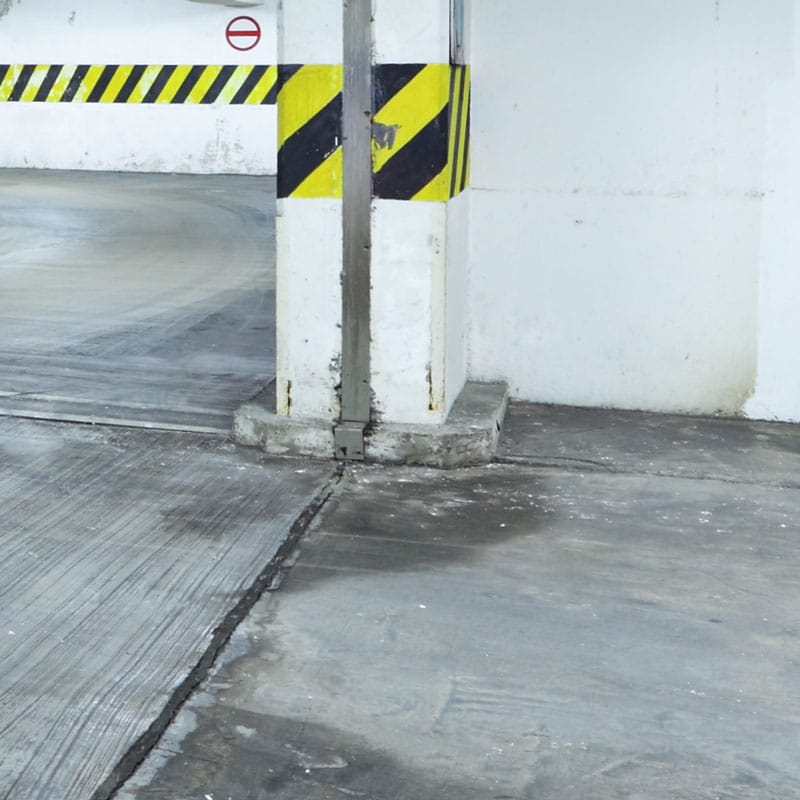

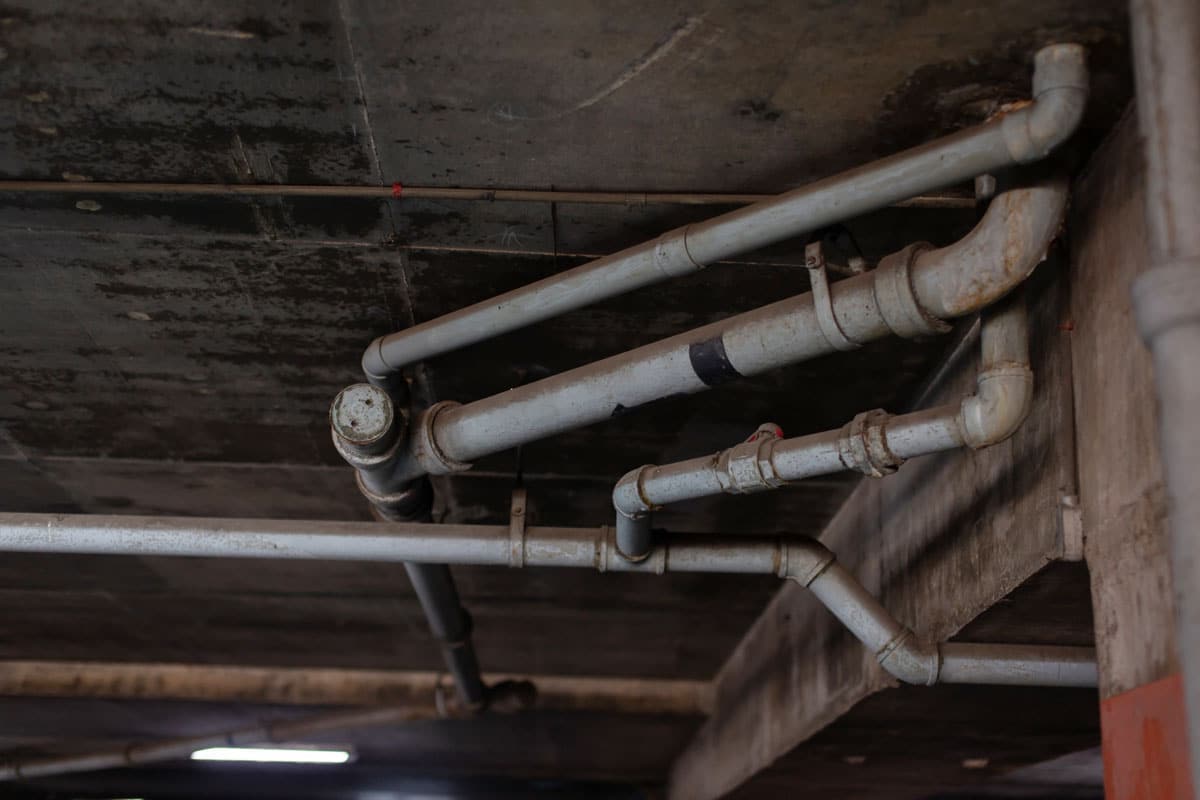
Plans and Specifications for Parking Garage Rehabilitation Work | Concrete, Slabs, Waterproofing and Drainage
Groupe SCP offers specialized plans and specifications for parking garage rehabilitation services to assist property owners, property managers and project owners in planning and carrying out corrective work on indoor, underground and multi-level parking structures.
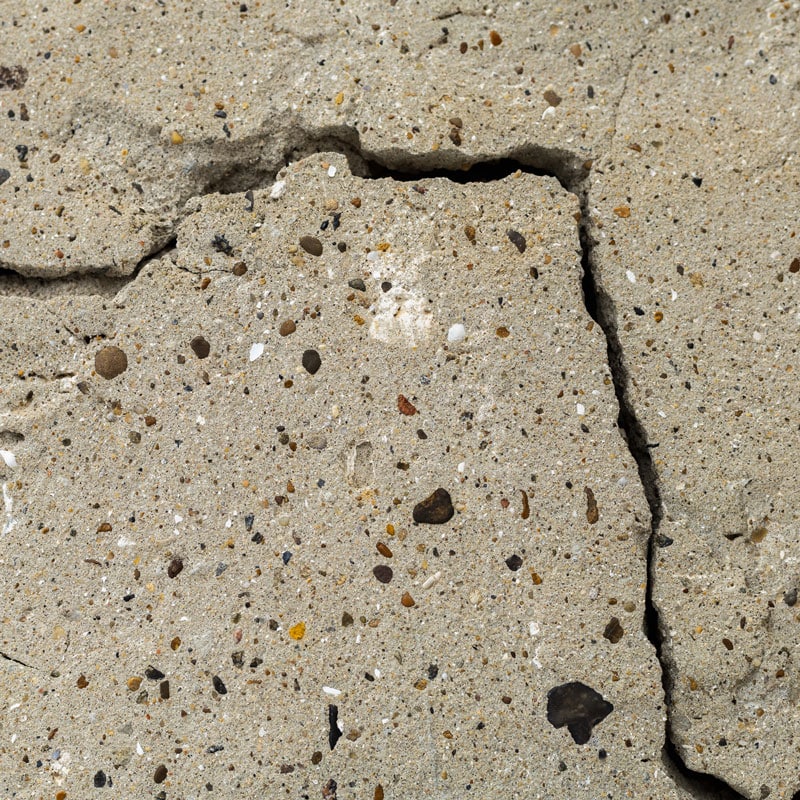
- Cracking.
- Concrete delamination.
- Spalling.
- Reinforcement corrosion.
- Water infiltration.
- Deteriorated joints.
- Drainage deficiencies.
- Membrane wear.
Once deficiencies have been identified, it is necessary to determine the scope of the interventions, repair methods, materials to be used and technical requirements governing the work.
Plans and specifications make it possible to transform findings from inspections and assessments into a clearly defined rehabilitation project that can be submitted to contractors.
An Integrated Approach to Parking Garage Rehabilitation
An effective rehabilitation project is based on a logical sequence of steps.
- Inspect.
- Assess.
- Identify deficiencies.
- Determine priorities.
- Design the repairs.
- Prepare plans and specifications.
- Obtain and analyze bids.
- Monitor the work.
- Verify corrective measures.
This continuity allows the owner to maintain an overall view of the project, from the initial diagnosis through to completion of the work.
Groupe SCP | Plans and Specifications for Parking Garage Rehabilitation
Groupe SCP assists property owners, property managers and project owners in preparing plans and specifications for parking garage rehabilitation.
Our services may involve slabs, concrete, reinforcement, beams, columns, joints, membranes, water infiltration, drainage and the various components required to ensure the durability of the structure.
Our objective is to transform identified deficiencies into clearly defined, technically documented work adapted to the actual condition of the parking structure.
Because between identifying that a parking structure is deteriorating and undertaking the work, one essential step remains precisely defining how it should be repaired
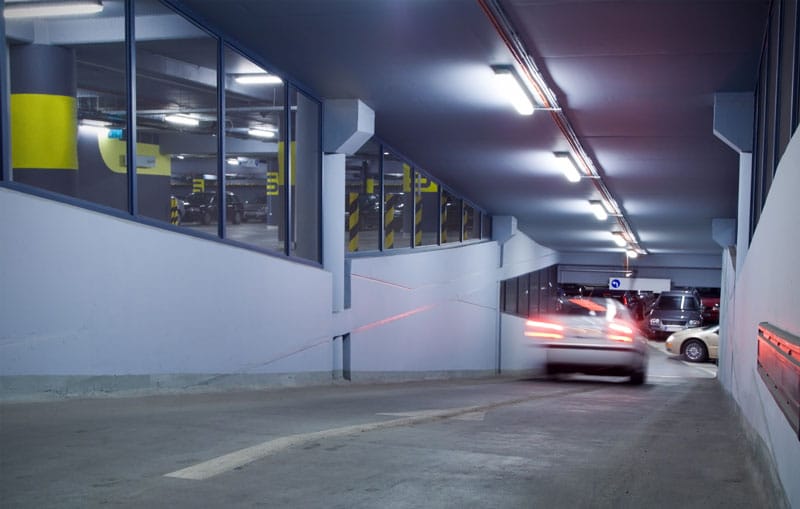
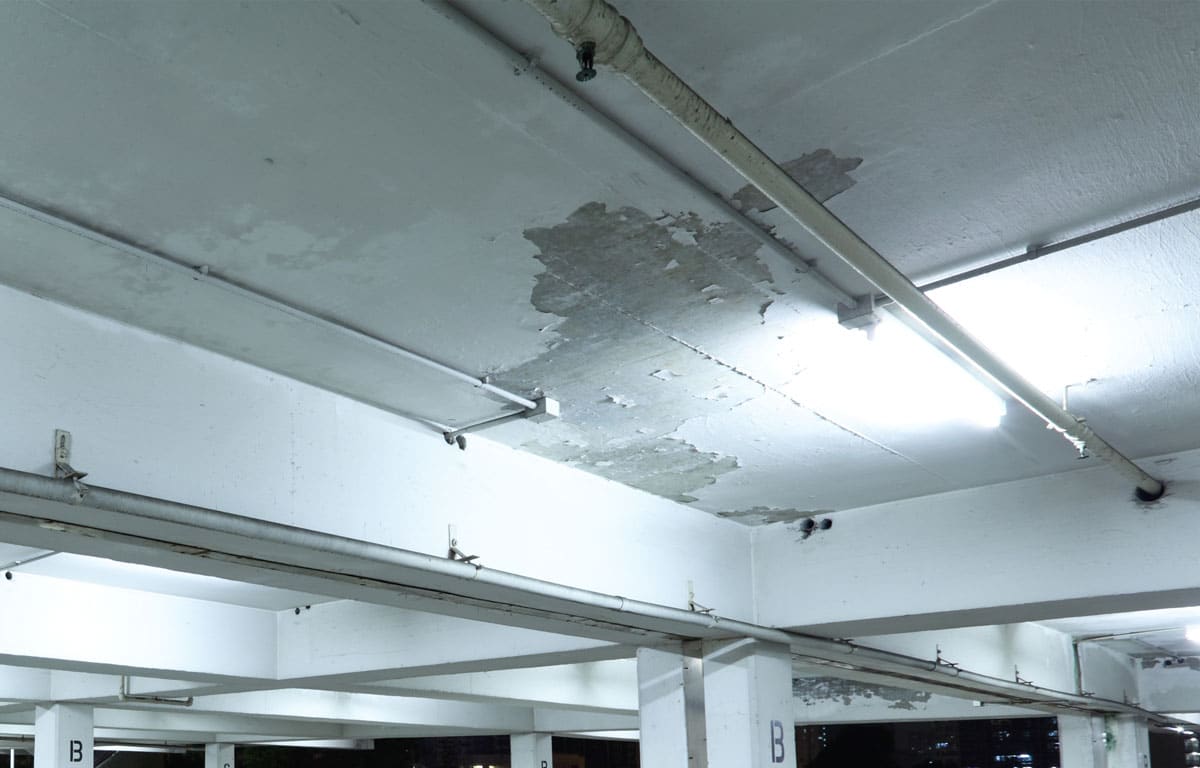
From Parking Garage Inspection to Corrective Work
An inspection establishes the condition of the parking structure.
Plans and specifications define how to intervene. This distinction is fundamental.
Identifying an area of delaminated concrete does not yet specify the extent of demolition, required preparation, reinforcement treatment, repair material or finishing method.
Identifying water infiltration does not automatically determine its source, the components to be corrected, the membranes to be repaired or the waterproofing details to be modified.
The preparation of parking garage rehabilitation plans and specifications therefore makes it possible to move from diagnosis to a structured intervention strategy.

Defining the Scope of Rehabilitation Work
Requirements can vary considerably from one parking structure to another.
One structure may require only a few localized repairs.
Another may present several deficiencies requiring more extensive rehabilitation.
Depending on the observed condition, the work may include:
- Concrete slab repairs
- Beam and column repairs
- Treatment of corroded reinforcement
- Crack repairs
- Replacement or repair of joints
- Membrane rehabilitation
- Correction of water infiltration
- Drain work
- Drainage corrections
- Ramp repairs
- Work on certain structural components
A clearly defined scope makes it possible to better manage costs, bids, scheduling and execution of the work.
Parking Garage Rehabilitation Plans
Plans provide a graphic representation of the proposed interventions and their locations.
Depending on the project, they may include:
- Repair areas
- Scope of work
- Types of intervention
- Concrete repair details
- Joints
- Membranes
- Drains
- Ramps
- Interfaces
- Structural elements
- Specific work sequences
The plans therefore provide a common reference for the owner, professionals and contractors.
They reduce ambiguity and facilitate a better understanding of the project scope.
Technical Specifications for Parking Garage Work
The specifications complement the plans by defining the technical requirements applicable to the work.
Depending on the nature of the project, they may address:
- Materials
- Repair products
- Surface preparation
- Execution methods
- Reinforcement treatment
- Membranes and waterproofing systems
- Joints
- Application conditions
- Concrete curing
- Protection of the work
- Quality control
- Testing when required
- Required documentation
The specifications therefore define not only what must be repaired, but also the requirements governing how the work must be performed.
Concrete Slab Repairs
Slabs are among the most heavily exposed components of a parking structure.
- Traffic.
- Repeated loads.
- Water.
- De-icing salts.
- Freeze-thaw cycles.
- Temperature variations.
These conditions can progressively contribute to the deterioration of concrete and reinforcement.
Plans and specifications may define the interventions required to correct:
- Delaminated concrete
- Spalled concrete
- Cracking
- Exposed reinforcement
- Corrosion
- Deteriorated areas
- Deficient previous repairs
Proper repair generally requires more than simply applying new material over a deteriorated surface.
Substrate preparation and treatment of the underlying conditions are essential to the performance of the repair.
Reinforcement Corrosion
Reinforcement corrosion is a common issue in reinforced concrete parking structures.
Water and de-icing salts carried in by vehicles can contribute to conditions that promote corrosion.
When reinforcement corrodes, its expansion can cause cracking, delamination and spalling of the concrete.
Technical documents may specify requirements for removing deteriorated concrete, exposing reinforcement, cleaning, treating or replacing it when required, and reconstructing the concrete section.
The objective is to address the deteriorated area as a whole, rather than only its visible manifestation at the surface.
Repair of Beams, Columns and Structural Elements
The work does not concern only driving surfaces.
Depending on the condition of the parking structure, interventions may also be required on:
- Beams
- Columns
- Walls
- Ramps
- Slabs
- Supports
- Other concrete elements
Plans and specifications make it possible to define repairs according to the nature and extent of the observed deficiencies.
When structural components are involved, particular attention must be given to the work sequence and any temporary conditions required during the interventions.
Construction Joints and Movement Joints
Joints are important components of parking structures.
They accommodate certain movements while also contributing to water management between different sections.
When they deteriorate, they can contribute to water infiltration, concrete deterioration or damage to components located on lower levels.
Plans and specifications may define:
- Removal of existing joints
- Surface preparation
- Type of system
- Dimensions
- Materials
- Connections
- Installation conditions
- Treatment of interfaces
The performance of a joint depends heavily on the quality of its preparation and installation.
Parking Garage Waterproofing and Membranes
Water management is an essential component of parking structure durability.
A membrane or waterproofing system can help limit the penetration of water and contaminants into certain components.
Depending on the project, the work may involve:
- Existing membranes
- Localized repairs
- System replacement
- Connections
- Upturns
- Transitions
- Joints
- Interfaces with drains
- Crack treatment
Plans and specifications make it possible to define system continuity and the details required at the various interfaces.
A high-performance membrane remains dependent on its details.
Water often finds weaknesses at connections rather than in the middle of a surface.
Parking Garage Ramps
Ramps are exposed to particular conditions.
- Slope.
- Traffic.
- Braking.
- Acceleration.
- Water.
- Snow.
- Salts.
They can therefore experience significant wear and require specific interventions.
Plans and specifications may incorporate concrete repairs, crack treatment, membranes, joints, drainage or other corrective measures depending on the observed condition.
The design must also consider the need to maintain a surface suitable for vehicle traffic.
Integrating Findings From a Law 122 Inspection
When a parking structure has undergone an inspection or assessment in the context of requirements associated with Law 122, the identified deficiencies and recommendations can serve as the starting point for preparing the rehabilitation project.
The required work can then be translated into plans, details, quantities, technical requirements and tender documents.
This creates a logical continuity between the various services:
Inspection and assessment → identification of deficiencies → plans and specifications → tendering → work → monitoring and quality control.
This approach allows the owner to move from findings to intervention in a structured manner.
Surveys and Investigations Before Design
Preparing plans and specifications may require additional investigations to better determine the scope of the work.
Depending on the project, these may include:
- Deficiency surveys
- Sounding
- Identification of delaminated areas
- Exploratory openings
- Verification of existing repairs
- Review of previous reports
- Analysis of available plans
- Photographic documentation
Existing structures may conceal conditions that are not immediately visible.
A better understanding of the structure before work begins helps reduce unknowns during construction.
Planning the Work in Phases
A parking garage often needs to remain partially operational during the work.
It is therefore necessary to consider access, vehicle circulation, available spaces, user safety and the sequence of interventions.
Rehabilitation can be divided into several phases to keep part of the parking garage accessible.
The design can take these constraints into account and establish an intervention strategy that balances rehabilitation work and continued building operations.
Managing Access and Impacts on Occupants
In an occupied building, parking garage rehabilitation can have a direct impact on users.
- Tenants.
- Employees.
- Residents.
- Customers.
- Suppliers.
Planning may therefore need to consider:
- Closure of certain areas
- Temporary traffic circulation
- Signage
- Building access
- Work sequencing
- Noise and dust
- Coordination with operations
Proper preparation helps reduce disruptions while maintaining the conditions necessary for the safe execution of the work.